Apartment living in Lucknow means towers and gated societies, and a steady demand for interiors that make the most of limited space. Decoruss, a Lucknow interior design firm, works across 2BHK, 3BHK and 4BHK flats as well as villas and luxury homes, and says space planning is where each project starts.
Smaller Homes, Bigger Decisions
In a 2BHK, every wall counts: storage is built into bedrooms, a TV unit may also hold books, and a dining area may share space with a work corner. The company prepares an interior layout with 2D AutoCAD drawings so furniture, circulation and light are worked out together. A 3BHK or 4BHK allows separate functions, such as a family lounge, guest area and study, and the challenge becomes keeping the home coherent through consistent materials and lighting.
Search, Budget and Projects
People searching for a flat interior designer in Lucknow, whether a 2BHK interior designer in Lucknow or a 3BHK interior designer in Lucknow, usually weigh budget, timeline and scope. Those hoping to find an affordable interior designer in Lucknow can ask for specifications and a quotation in advance, which Decoruss prepares so choices of material and finish are costed before work begins. Three-dimensional renderings let clients see a living room before any purchase.
Projects span societies including Rishita Mulberry, Omaxe Palace, Chandra Panorama, Shalimar Garden Bay, Eldeco City and Eldeco Regalia, completed for individual homeowners without any link to the developers.
Luxury and villa projects follow the same process with heavier customisation: bespoke furniture, decorative lighting, wall panelling and curtain systems, with exterior design and front elevation also offered. As a residential interior designer in Lucknow, the studio’s clients in Gomti Nagar, Ansal Sushant Golf City, Indira Nagar and Jankipuram Extension make up much of its local base, and for first-time buyers furnishing a new flat on a fixed budget, seeing costs in advance is especially useful.
Gated societies bring practical constraints that shape design. Lift access limits the size of items that can be moved, society rules may restrict working hours or noisy work, and shared walls and utilities limit structural change. Designers experienced in apartment towers plan around those limits, scheduling deliveries, protecting common areas and keeping debris under control, details clients rarely think about until work begins.
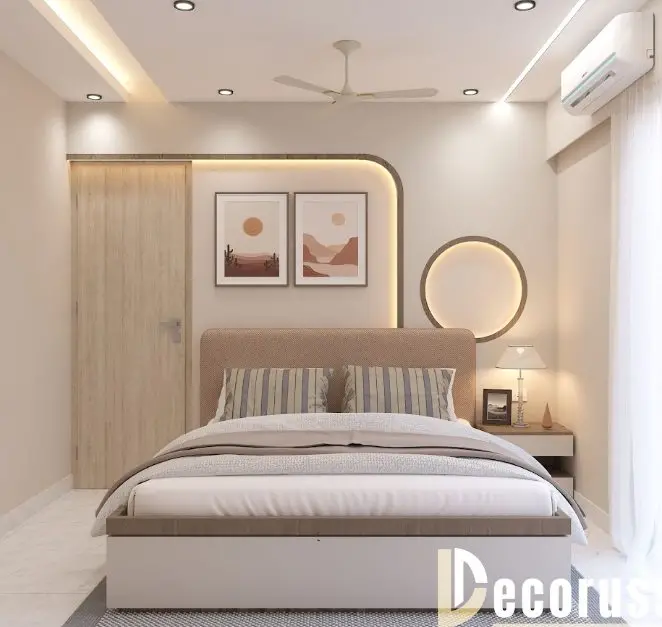
Light is the other recurring theme. Many flats have a single window wall, so layouts, paint colours and ceiling lighting work to spread brightness into deeper rooms. Mirrors, glossy finishes and light-coloured furniture are common tools, as are cove lights that wash walls instead of casting harsh pools. Residents comparing studios can find Decoruss on Facebook, YouTube and LinkedIn, and locate it through Google Maps.
Furniture scale is a frequent pitfall in smaller flats. Oversized sofas and beds crowd circulation, while slim profiles, wall-mounted units and fold-away options keep floors clear. A drawing that shows furniture at true size, with door swings and walking paths marked, helps households judge a layout before buying anything. Colour schemes that repeat a few tones across rooms also make small homes feel larger than a different palette in each room.
Frequently Asked Questions
Does Decoruss design 2BHK, 3BHK and 4BHK interiors?
Yes, along with villas and luxury homes.
Does it show designs before work starts?
Yes, through 2D AutoCAD drawings and 3D visualisation.
How is cost made clear?
Through specifications and a quotation prepared before work begins.
Does it do villa and luxury interiors?
Yes, including bespoke furniture, lighting and wall treatments.
Visit- decoruss.com
Instagram- decoruss_interiors_in_lko
Share this story on Instagram
Get a ready-made Bollywood Insider post card for this article, as a square post (1:1) or story (9:16).

Our newsroom covers Bollywood, box office, OTT and celebrity news — your daily dose of Bollywood.